

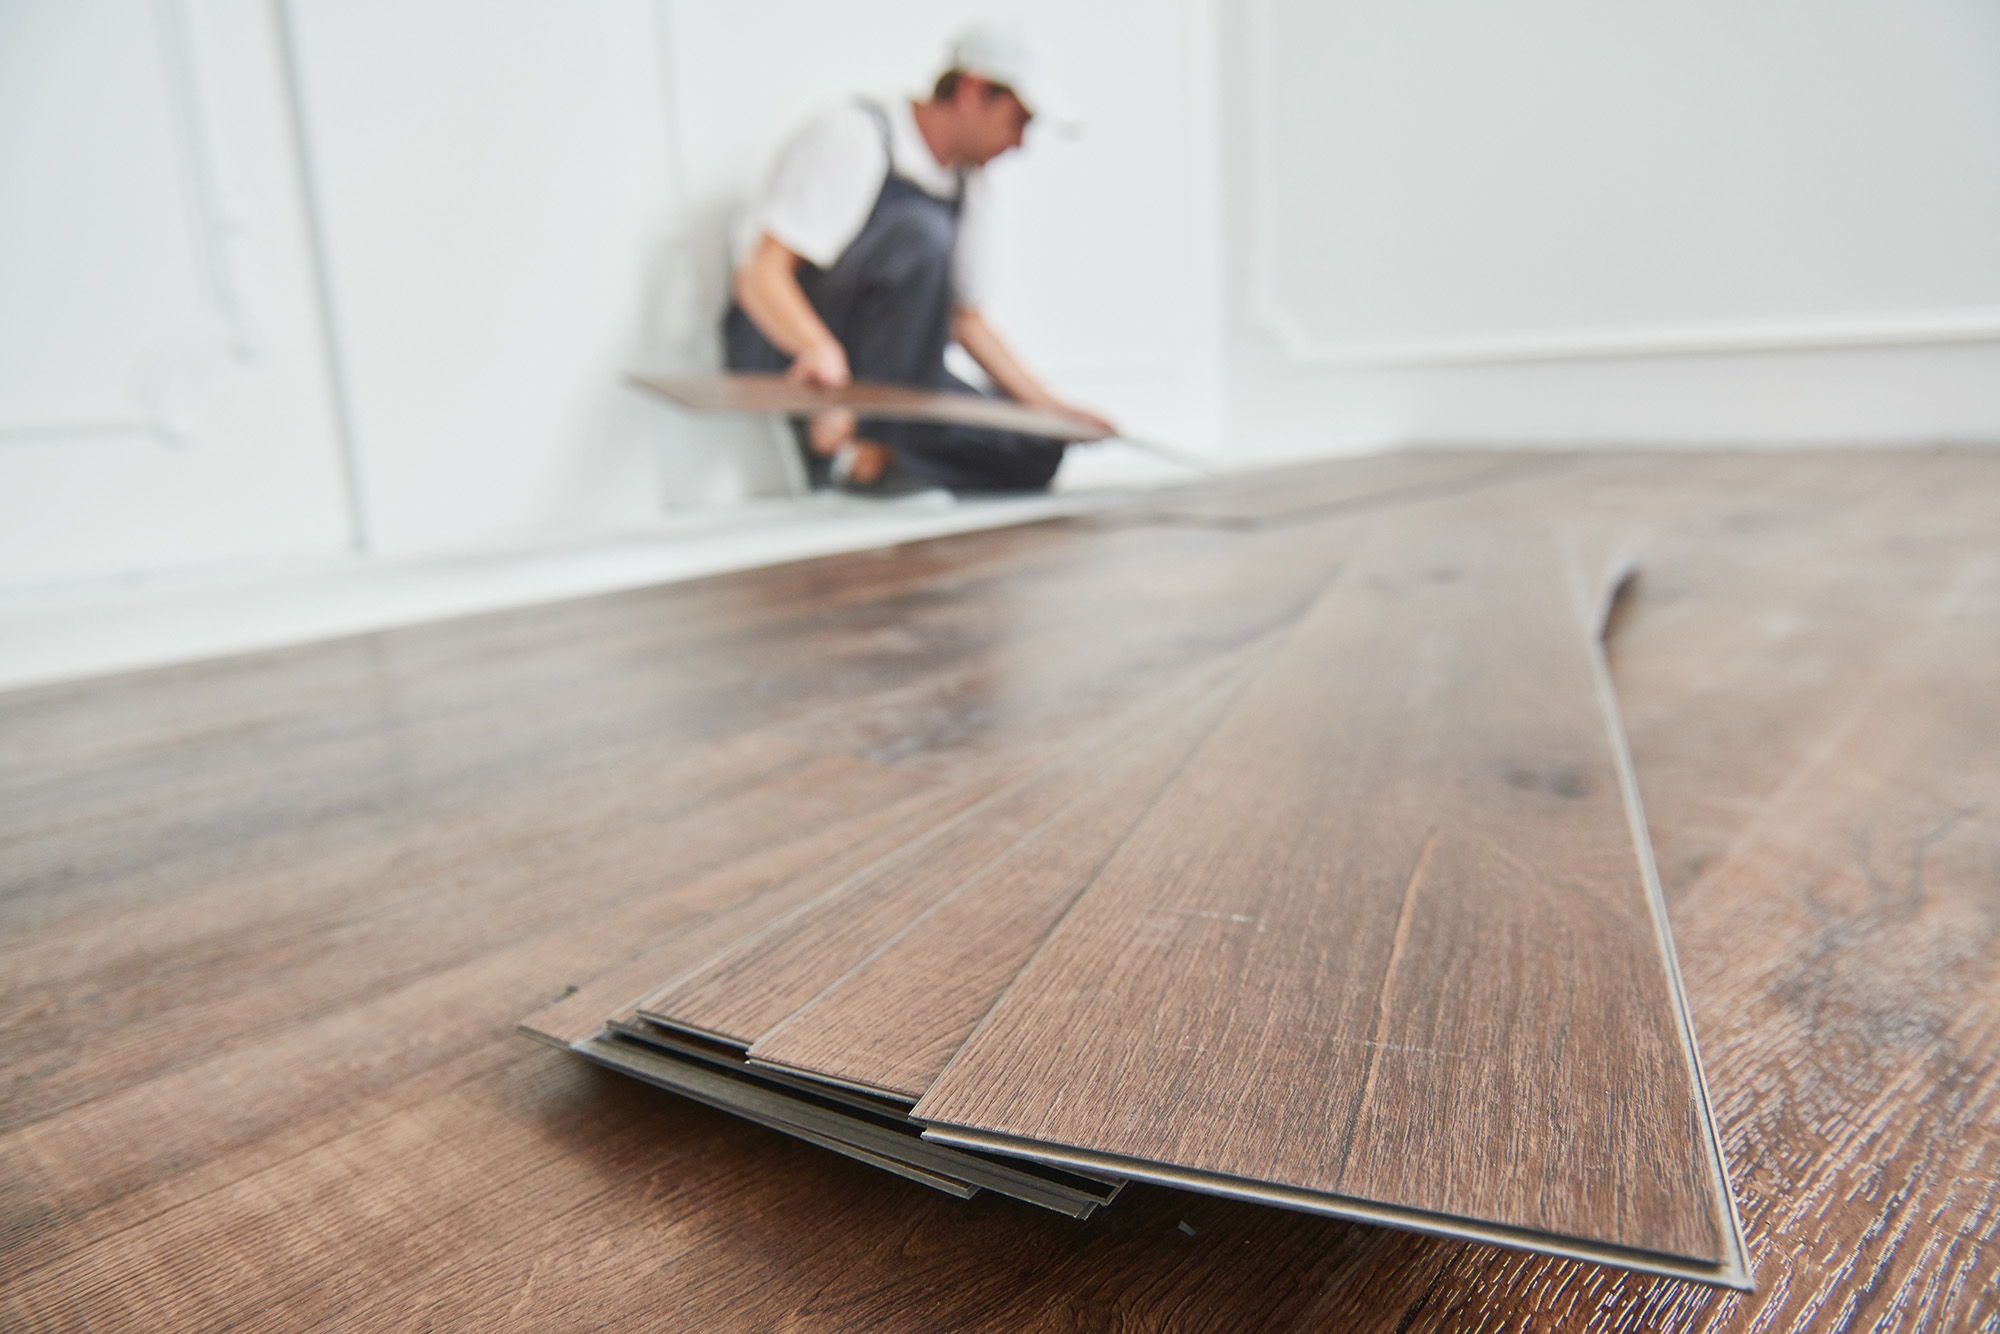
When homeowners walk into Main Line Hardwood showrooms at Devon, PA, one of the most common concerns they express is: “How do I make this small room feel larger?” While color, lighting, and furniture all play a role, few design choices have more impact than flooring — and more specifically, the pattern in which that flooring is installed.
Spatial geometry isn't just an architectural theory; it's the backbone of how your brain interprets depth, width, and proportion. The direction, angle, and rhythm of hardwood planks create powerful visual cues that either open a room or unintentionally shrink it.
Below, we break down the flooring installation patterns proven to make tight rooms feel more expansive — and how to use geometry to your advantage.
Why Installation Patterns Change How Big a Room Feels
Your visual system constantly interprets lines, directionality, and the flow of space. Hardwood planks act as “visual vectors,” guiding your eye along their path.
Certain patterns “pull” the eye outward, making walls appear farther apart. Others create diagonal depth. Some layouts amplify architectural lines so the room feels longer or wider.
And then there are patterns that choke a room, making it feel boxy and crowded.
At Main Line Hardwood, we see the difference instantly when comparing layouts during design consultations — the exact same floor can make a room feel completely different depending on the pattern.
PATTERN #1 — THE WINNER: DIAGONAL INSTALLATION (THE OPTICAL EXPANSION EFFECT)
Why it works
Diagonal planks slice across the room’s geometry, breaking the conventional grid and creating the illusion of greater length and greater width simultaneously.
This layout forces the eye to move along longer visual lines, making the room appear significantly larger.
Best for:
Small bedrooms
Tight hallways
Square rooms
Rooms with limited natural light
Homes in Montgomery County, PA, Chester County, PA, Philadelphia, PA, Delaware County, PA, and Bucks County, PA where smaller spaces are common in older architecture
Why diagonal beats standard layouts
Straight installations reinforce the room's true dimensions. Diagonal installations disrupt them, giving the brain richer, more dynamic cues.
Most homeowners underestimate just how dramatic this effect is — the diagonal pattern can visually “stretch” a room by 10–20%.
PATTERN #2 — HERRINGBONE (STRUCTURED DEPTH + LUXURY)
If diagonal installation is the optical illusionist, herringbone is the architectural sculptor. It creates controlled, rhythmic movement that adds depth without overwhelming the space.
Why herringbone makes rooms feel bigger
Each “V” formation naturally draws the eye forward and outward. This creates continuous pathways of movement that:
Add depth
Add dimensionality
Break up boxy proportions
Bring architectural elegance
Best for:
Entryways
Small living rooms
Compact dining rooms
Luxury remodels
Herringbone doesn’t just enlarge the space visually — it elevates it.
PATTERN #3 — CHEVRON (THE MODERN, CLEAN-LINE EXPANDER)
Chevron’s clean, angular transitions work like directional arrows for the eye.
Why chevron enlarges a room
Chevron creates a seamless, continuous directional flow. Unlike herringbone (which overlaps), chevron forms perfect arrows that point the eye across the room.
This creates:
Stronger perceived length
A smoother, quieter aesthetic
Minimal visual clutter
Ideal for modern spaces
Chevron pairs perfectly with Japandi and Scandinavian minimalism — two popular styles among homeowners in Montgomery County, PA, Chester County, PA, Philadelphia, PA, Delaware County, PA, and Bucks County, PA.
PATTERN #4 — INSTALLING PLANKS PARALLEL TO THE LONGEST WALL
If you’re sticking to a standard straight installation, directionality is everything.
Rule of thumb:
Planks should run parallel to the longest wall or the primary light source (whichever visually lengthens the room more).
Running planks across the shortest dimension accentuates the room’s tightness. Running them parallel to the longest line creates an uninterrupted flow of movement.
Works well for:
Narrow bedrooms
Small dens
Condos
Galley-style spaces
This is the simplest “space-expanding” technique — and still one of the most effective.
PATTERN #5 — MIXED-WIDTH PLANKS (SUBTLE BUT IMPACTFUL)
Mixed-width patterns (usually 4”, 6”, and 8”) create organic visual variation that distracts from the room’s boundaries.
Why this works
Your eye doesn’t register the exact width of the room as easily when plank widths shift.
This breaks up the predictability of the grid and gives a more open, airy feel.
Best for:
Farmhouse-inspired homes
Transitional remodels
Rooms with irregular shapes
Avoid These Patterns in Small Rooms
Short-plank floors
Too many seams shrink the room visually.
Wide planks running short-wise
This tends to “press” the shorter walls inward.
Busy parquet patterns
Traditional parquet can overwhelm tight spaces.
Geometry Matters And So Does Expertise
The right installation pattern can completely transform a small room into a space that feels open, calm, and architecturally intentional. At Main Line Hardwood, our design experts help homeowners analyze room shape, natural light, and layout to select the pattern that maximizes space and elevates the entire home.
Serving homeowners throughout Montgomery County, PA, Chester County, PA, Philadelphia, PA, Delaware County, PA, and Bucks County, PA — visit us at Devon, PA or schedule your hardwood installation consultation today.


